Posts Tagged ‘floor-plan’

Well-maintained Office Space near the Strip available immediately (1810 E Sahara Ave)

Monday, November 21st, 2011

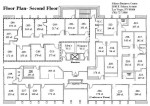
Large Private Office Space near the Strip inside Professional Business Plaza Features: -Up to 8500sqft available, divisible (see floor plan below) -Conveniently located 5 minutes away from the Strip, close to I-15 & 95 freeway, downtown Las Vegas and McCarren Intl Airport 5,000 square feet of private office space Includes the following: -17 individual private offices ranging from 94-270sqft -Large conference room with table and chairs -Private bathrooms -Training room with retractable projection screens -Phone room -Kitchen area with sink -Private bathrooms -3 Storage rooms -Fax & Copy room with Mail Cubbies Installed -Large Reception area Floor Plan First Floor Lobby Area 1 Area 2, 3500 sqft Features 11 individual offices ranging from 122-217sqft Area 2 Competitively priced, cleaned and ready to move in! Contact Jason at 702-727-3886 for more information E Sahara Ave at Burnham ( google map ) ( yahoo map ) Location: 1810 E Sahara Ave it’s NOT ok to contact this poster with services or other commercial interests
Read the original here:
Well-maintained Office Space near the Strip available immediately (1810 E Sahara Ave)

Share

Large Private Office Space Near The Strip (Strip Area) $1 8500sqft

Wednesday, November 2nd, 2011

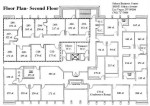
Large Private Office Space near the Strip inside Professional Business Plaza Features: -2 separate & dividable areas; 5000sqft and 3500sqft (see floor plan below) -Conveniently located 5 minutes away from the Strip, close to I-15 & 95 freeway, downtown Las Vegas and McCarren Intl Airport 5,000 square feet of private office space Includes the following: -17 individual private offices ranging from 94-270sqft -Large conference room with table and chairs -Private bathrooms -Training room with retractable projection screens -Phone room -Kitchen area with sink -Private bathrooms -3 Storage rooms -Fax & Copy room with Mail Cubbies Installed -Large Reception area Floor Plan Front Entrance Area 1 Area 2, 3500 sqft Features 11 individual offices ranging from 122-217sqft Area 2 Priced competitively starting at $0.77/sqft, please contact Jason at 702-727-3886 for more information E Sahara Ave at Burnham ( google map ) ( yahoo map ) Location: Strip Area it’s NOT ok to contact this poster with services or other commercial interests

Originally posted here:
Large Private Office Space Near The Strip (Strip Area) $1 8500sqft

Share

Office Space for Lease (77 S. Girls School Rd) $840 760sqft

Thursday, July 7th, 2011

Office Space for Lease on west side of Indianapolis, two suites available. Great location, just west of I-465 off of Rockville Rd (Hwy 36). 760 sqft for $840/month, and the floor plan is second attached picture. Second suite is 1604 sqft for approximately $1800/month, and the floor plan is the one with numbers written on it.

See the article here:
Office Space for Lease (77 S. Girls School Rd) $840 760sqft

Share